Pristine Exteriors
WorkServicesPricingReviewsAboutFAQs 021 239 4767 Get a free quote
Retaining walls project completed by Pristine Exteriors in West Auckland

Retaining walls, West Auckland

Timber pole walls, concrete block systems and engineered solutions for steep or slipping sections.

What is covered

Water is what breaks retaining walls, not weight

The usual cause of failure is hydrostatic pressure building up behind the wall, and West Auckland clay holds water beautifully. Every wall gets perforated drainage pipe, a moisture blocking layer and clean scoria backfill so the water leaves instead of pushing.

When you need consent, and when you do not

In Auckland you generally do not need a building consent for a wall under 1.5 metres that carries no surcharge, meaning no driveway, building or heavily sloping ground above it. Over that, or with a load on top, it needs an engineer's design and a consent. That gets sorted at the quote, not halfway through.

Quoted after an on site measure. Indicative and excluding GST. The fixed price comes after an on site measure. See full pricing.

Included in this service

  • Timber retaining walls
  • Concrete block retaining walls
  • Permeable block systems
  • Engineered retaining systems
  • Garden and landscaping walls
  • Retaining wall replacements
  • Subsoil drainage and structural support
  • Terracing and level building

Recent retaining walls work

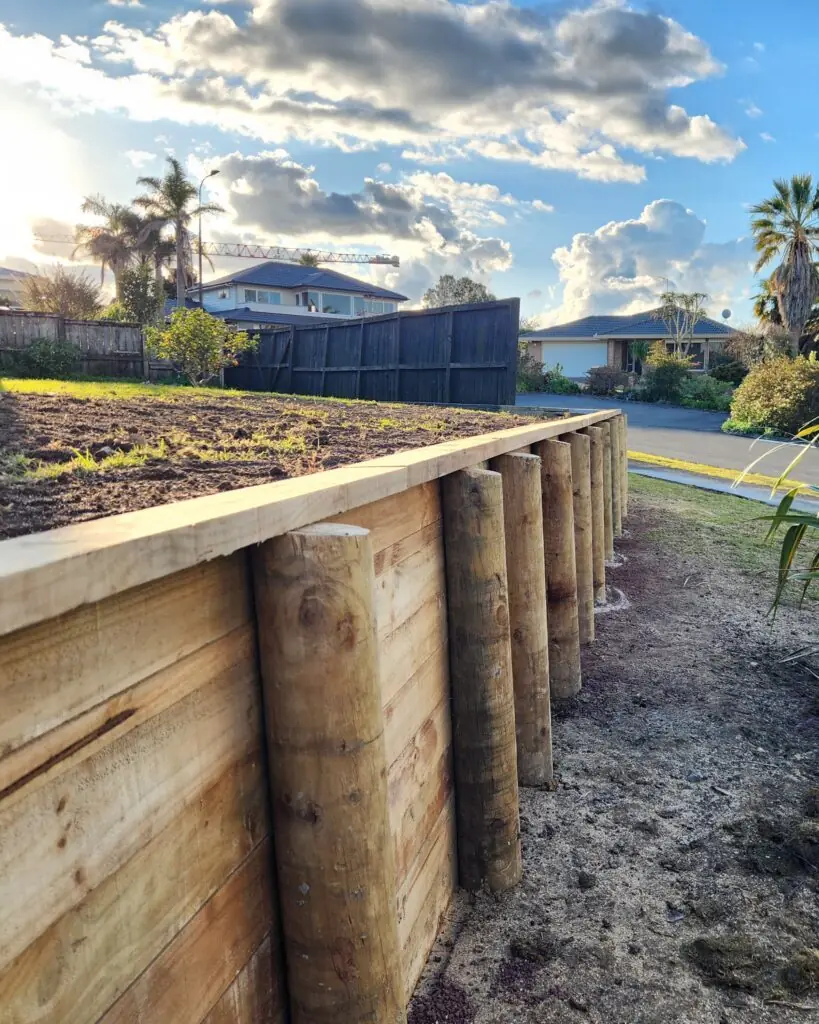
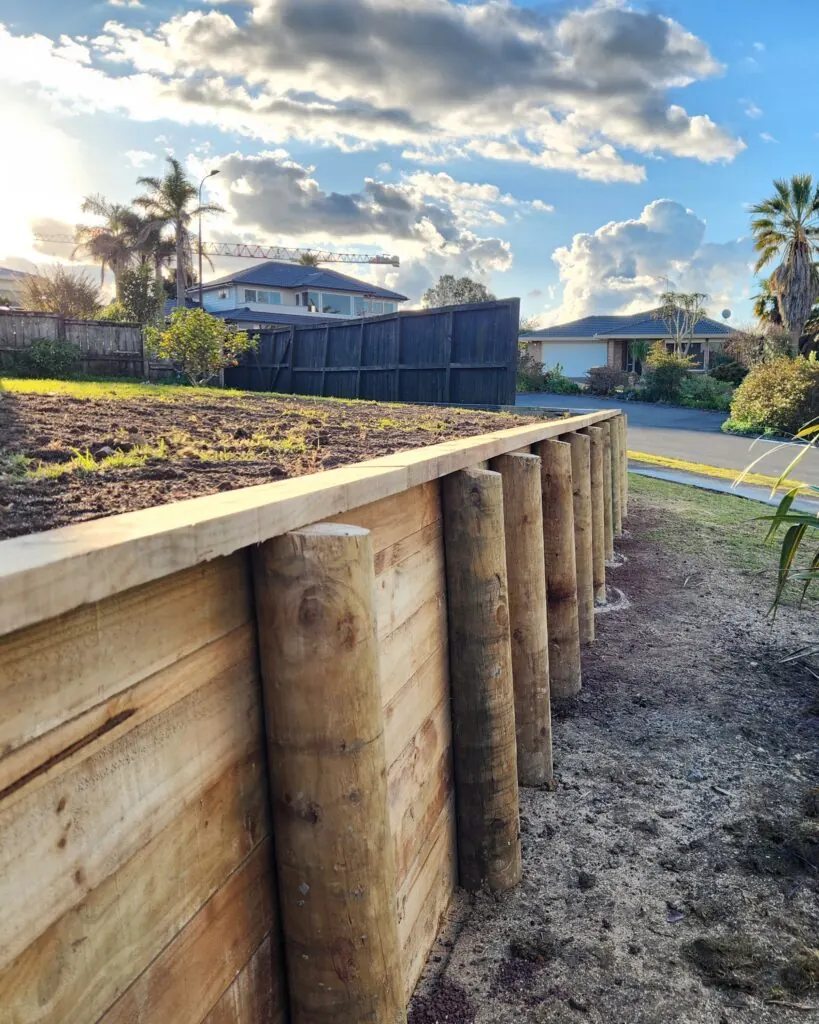
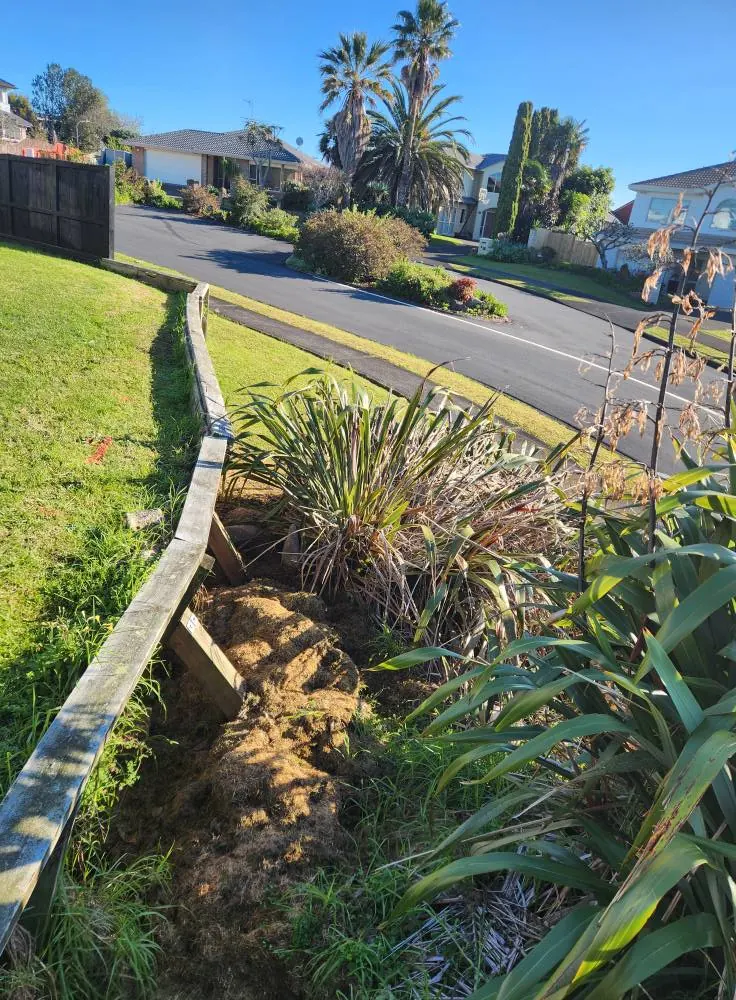
After: Timber retaining wall renewal and drainage in Massey, West Auckland Before: Timber retaining wall renewal and drainage in Massey, West Auckland Before After

Timber retaining wall renewal and drainage

Massey
Read the full project story

The challenge. A failing, bowing, and collapsing legacy timber retaining wall that was threatening to give way completely due to poor original drainage and intense wet-weather clay weight.

Our solution. Safely excavated out the old earth loads and stripped the rotten timber. Engineered an entirely new heavy-duty structural retaining wall using deep-set timber poles and premium structural lagging, backed by a fully upgraded perforated drainage system, scoria backfill, and complete lawn leveling.

The result. A rock-solid, structurally sound retaining system that completely eliminates future earth movement and handles Auckland’s heavy downpours with ease.
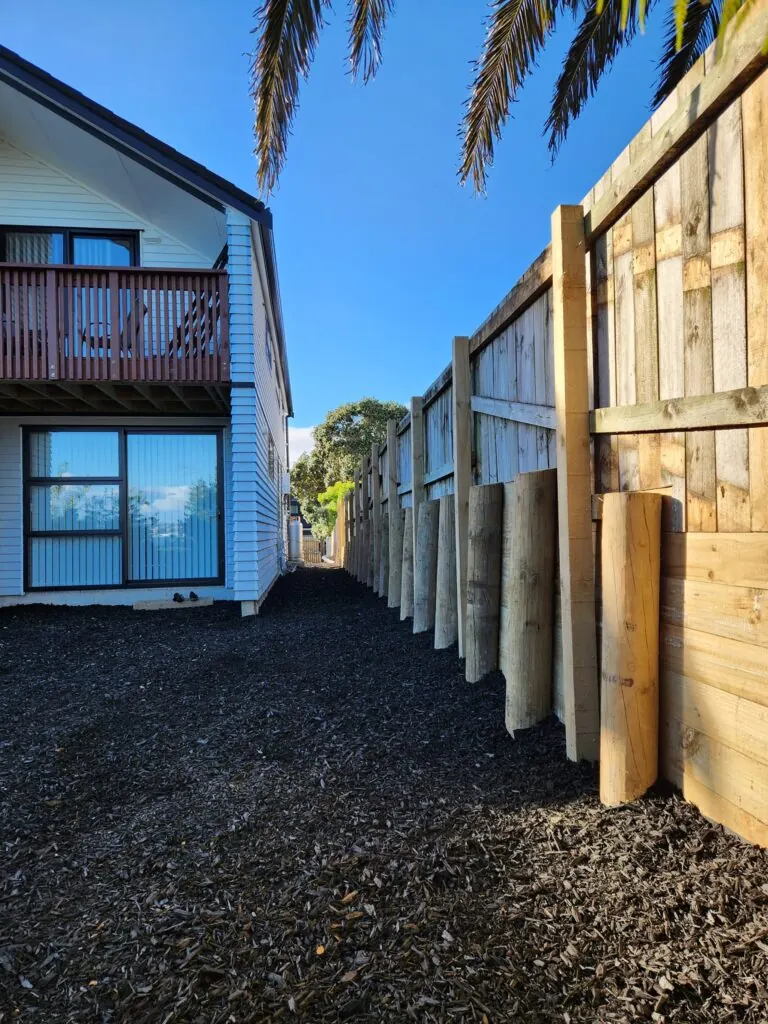
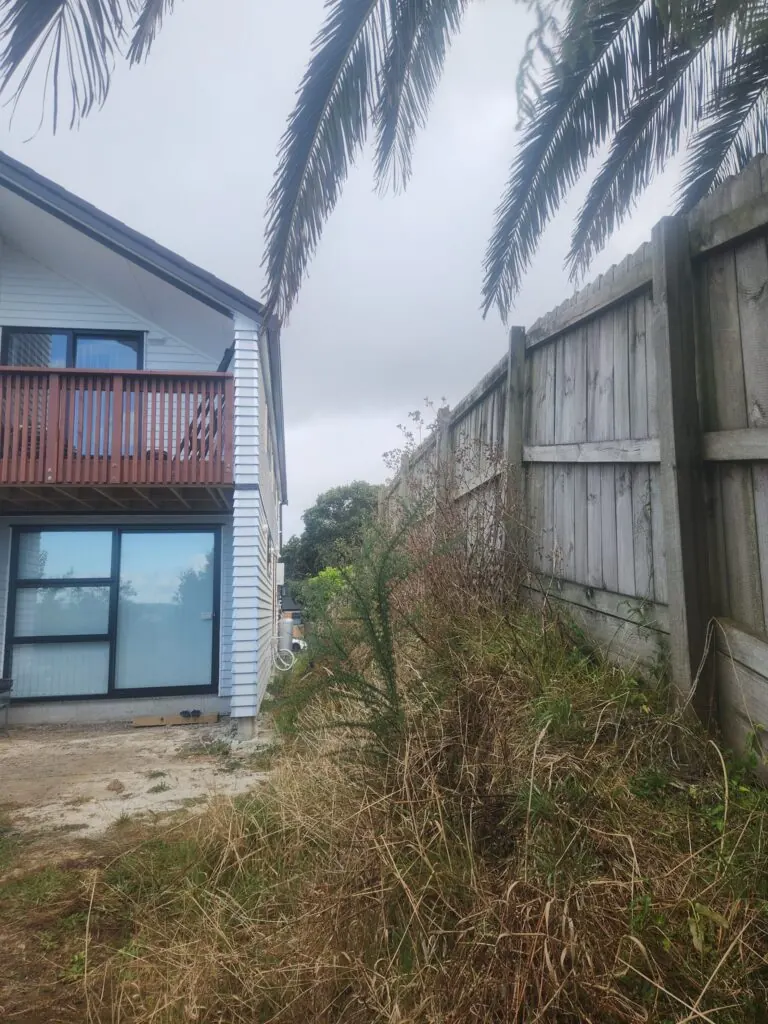
After: Timber retaining wall and drainage in Massey, West Auckland Before: Timber retaining wall and drainage in Massey, West Auckland Before After

Timber retaining wall and drainage

Massey
Read the full project story

The challenge. A steep, raw clay bank running right along the boundary of a newly built home that restricted site access, caused mud runoff, and threatened boundary stability.

Our solution. Executed precise mechanical excavation to safely cut back and reshape the bank, widening access around the home. Built a solid timber retaining wall with a dedicated drainage layer behind it to manage hydrostatic water pressure. To save the client thousands in unnecessary replacement costs, we carefully integrated and reinstalled the existing boundary fence directly on top of the new wall.

The result. A highly cost-effective, neat, and permanent engineering solution that stabilizes the bank, protects the boundary, and maximizes functional walking space around the home.

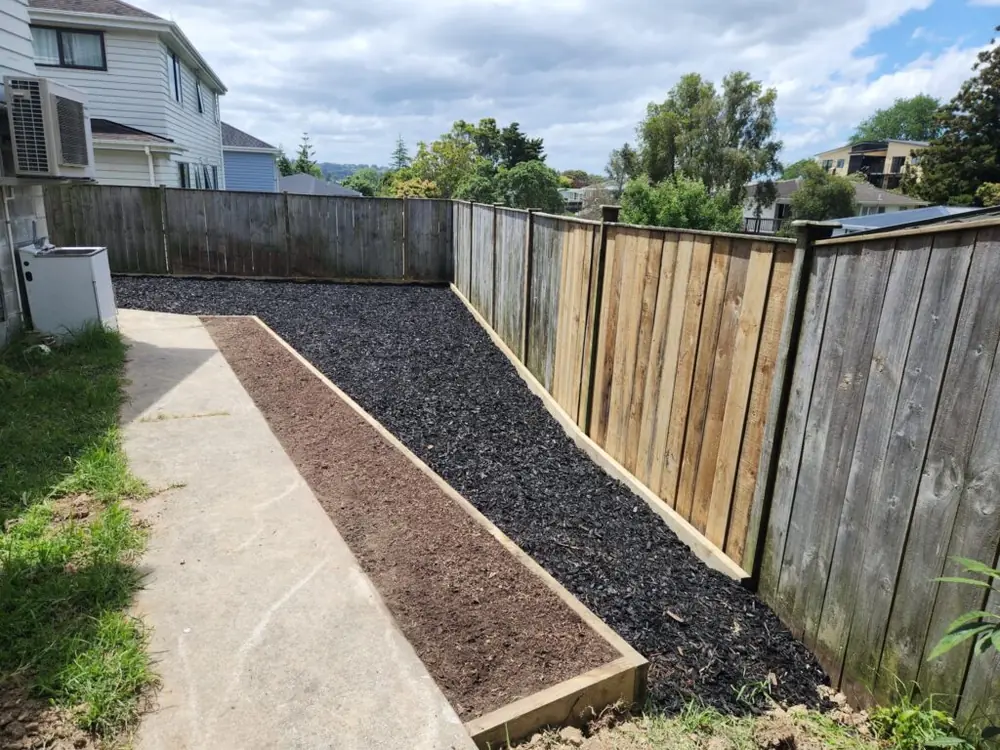
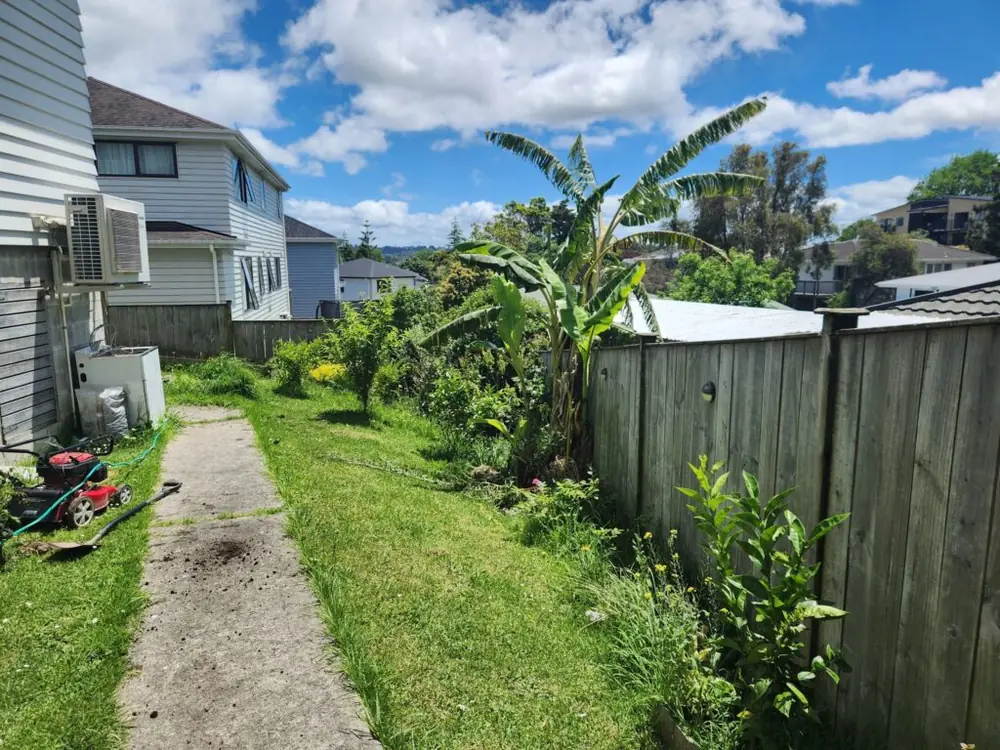
After: Retaining wall and backyard landscaping in Ranui, West Auckland Before: Retaining wall and backyard landscaping in Ranui, West Auckland Before After

Retaining wall and backyard landscaping

Ranui
Read the full project story

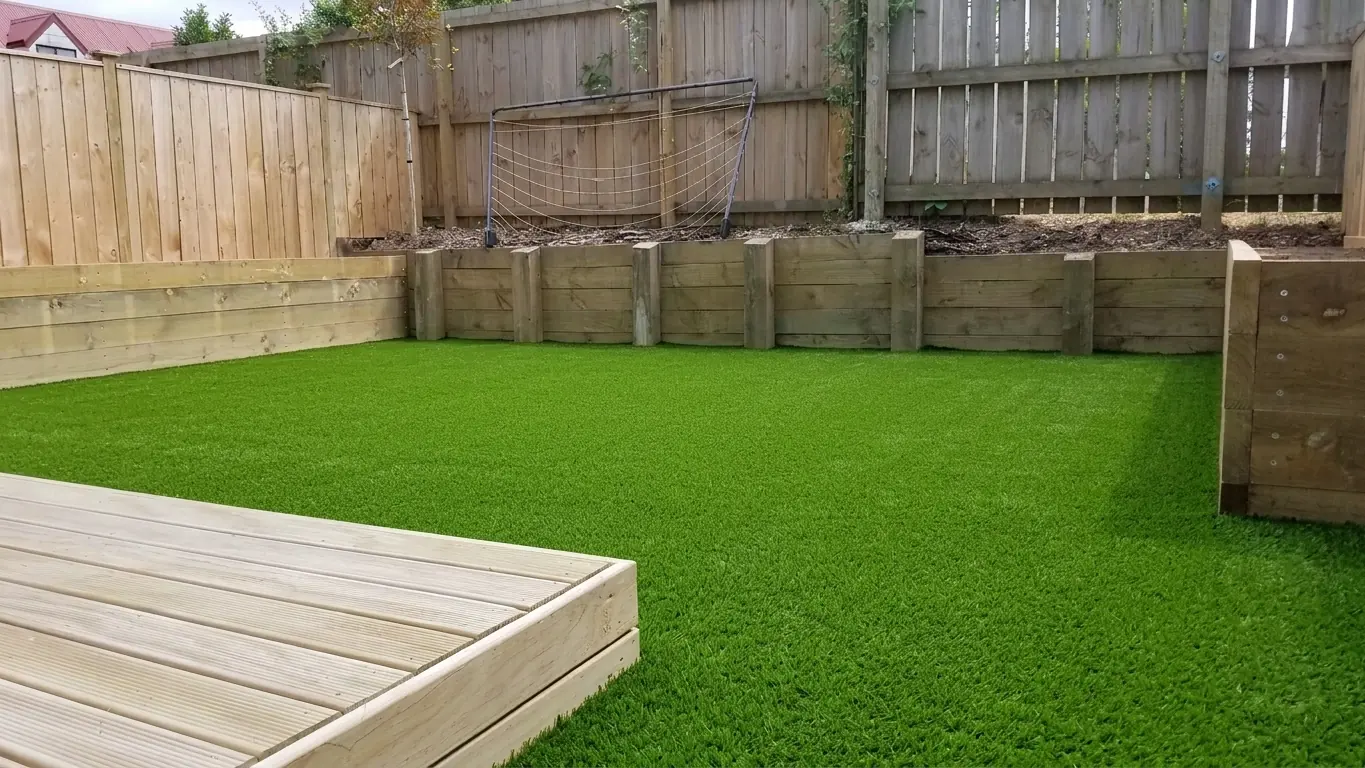
The challenge. A steeply sloping, unusable backyard section where gravity and rain made future planting, lawn establishment, and everyday outdoor use impossible.

Our solution. Carried out extensive site excavation and built a robust timber retaining wall across the lower baseline. Backfilled and compacted the area to raise and completely flatten the section, capping it with a custom planter bed, premium topsoil, a new lawn, and deep black mulch.

The result. Transformed a wasted, sloped bank into a completely level, highly functional, and visually striking outdoor living zone ready for immediate use.

See our before and after projects

Common questions

Timber or concrete block?

Timber pole walls in H4 or H5 treated timber are cost effective, versatile and look natural in a Kiwi backyard. Concrete block gives maximum strength and longevity, which suits steep slopes, driveways and tight access.

How long does a wall take?

A standard timber wall under 1.5 metres on a clear site usually takes 3 to 7 days, including post holes, concrete, lagging and drainage.

My wall is leaning. Can it be repaired?

Sometimes. Leaning, cracking or bulging is worth looking at quickly. We will tell you honestly whether it needs targeted repair, reinforcement or replacement.

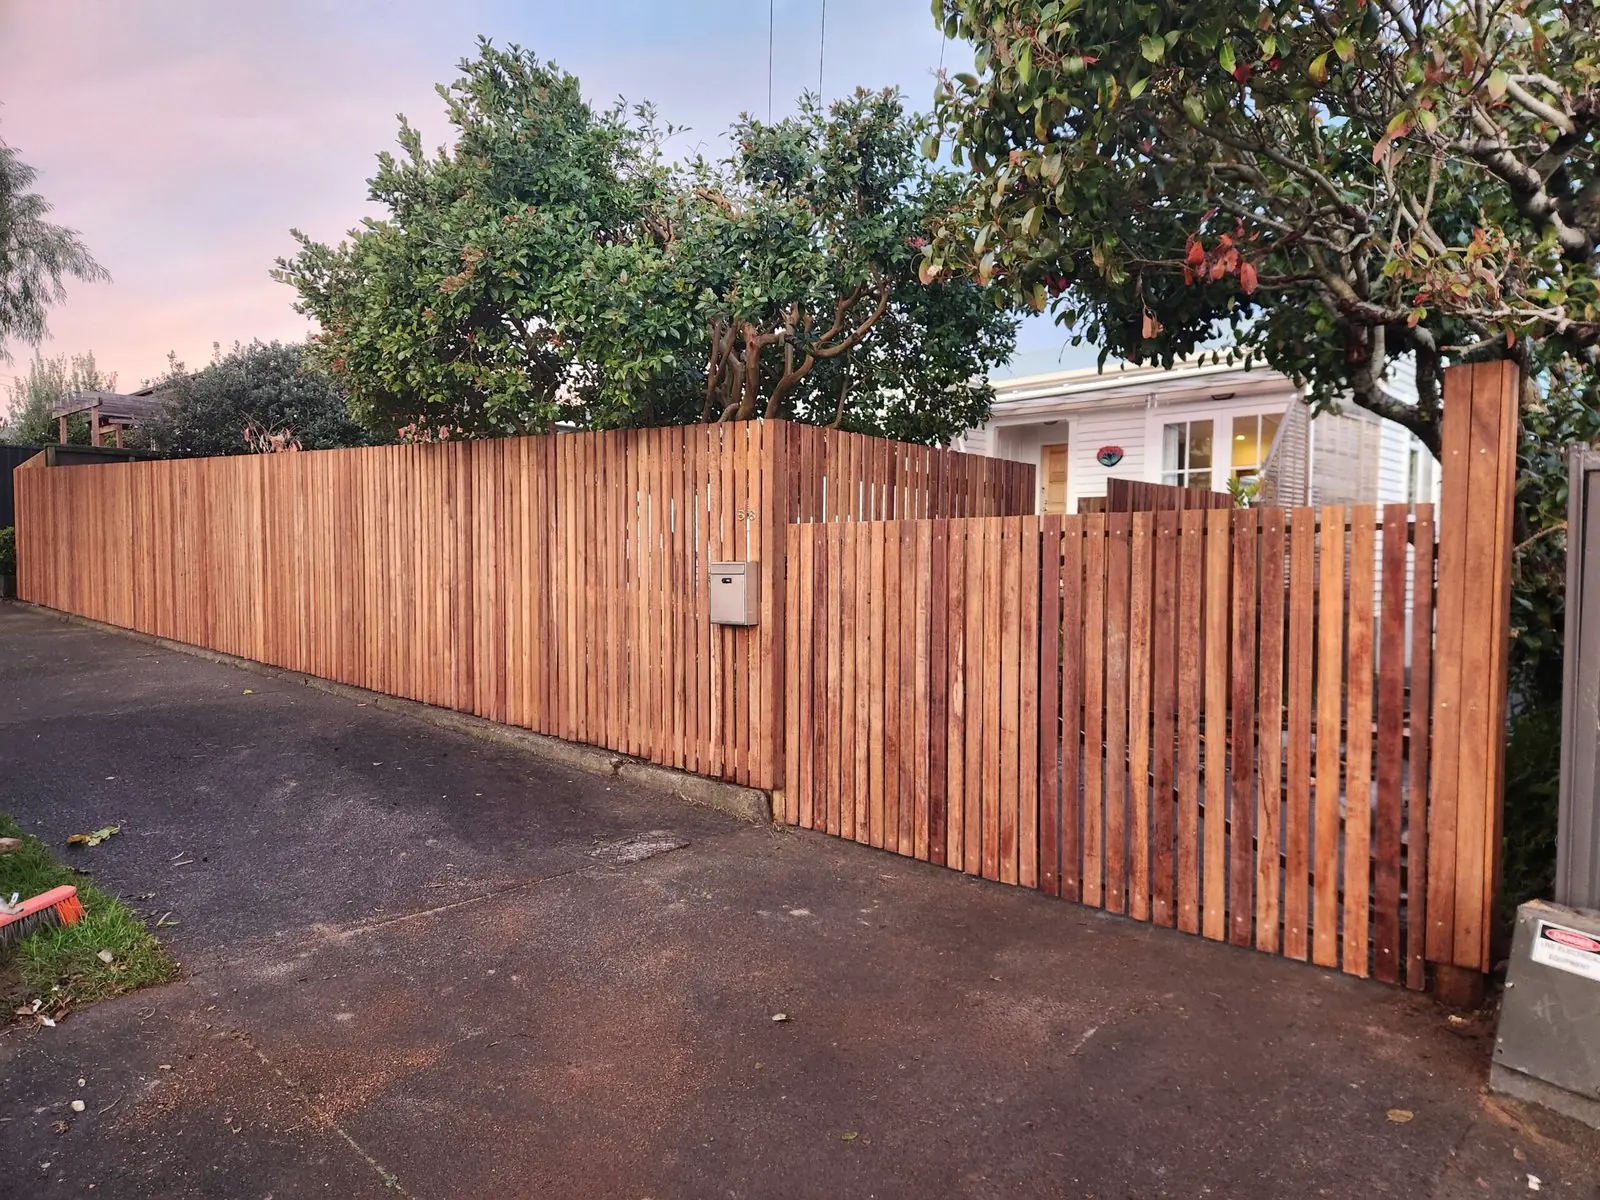
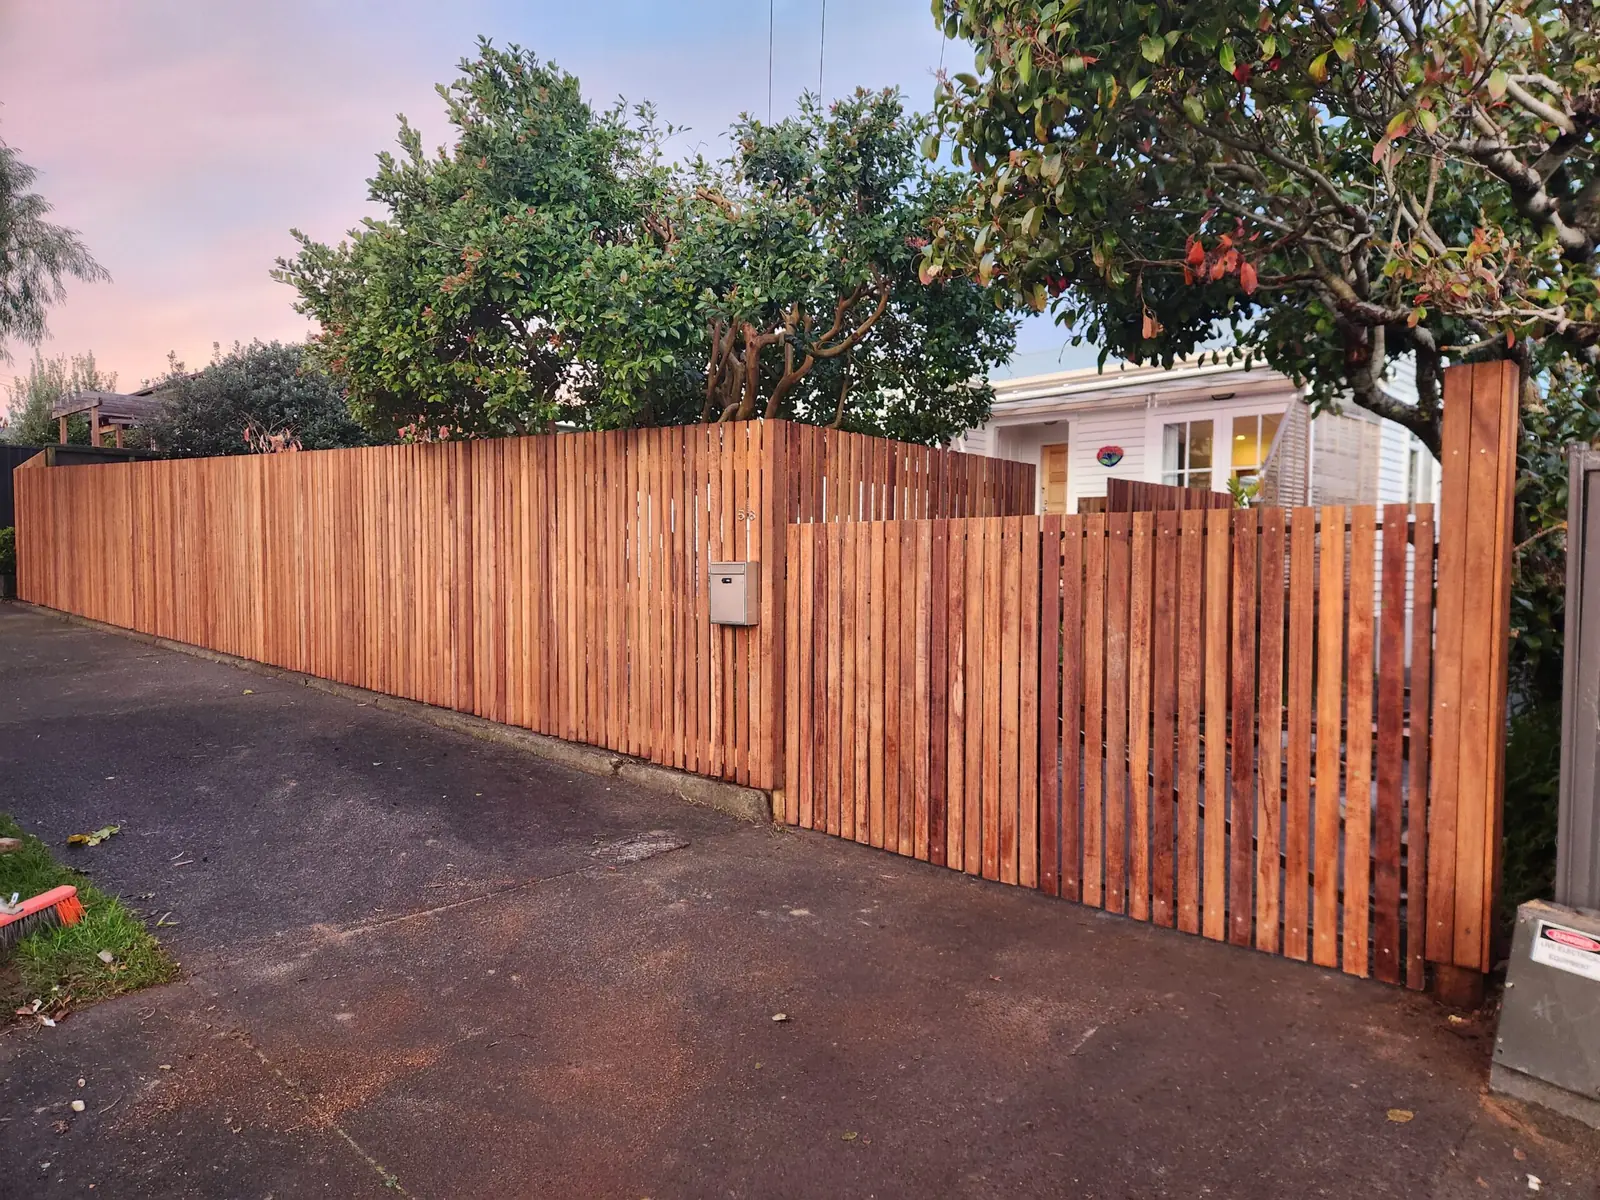
A new kwila boundary fence built in West Auckland

Free retaining walls quote in West Auckland

Tell John what you are after. He will come out, measure it up and put a fixed price in writing.